Failing Edwardian Bay Window Masonry

Bowing & Distorted 2 Storey Cavity Wall Bay Window


This Edwardian property in Whitstable, Kent has a cavity wall construction. It exhibited visible distortion, bowing, and cracking movement in the two-storey bay window. Without urgent structural repairs, the bay window masonry was at risk of collapse.

Methods used by traditional builders, such as repointing the brickwork or simply rebuilding the columns, cannot solve the underlying issues. AWT’s targeted structural repairs are fast, cost-effective and permanent. 

Read our frequently asked questions about bay window structural repairs.

The Structural Problem

whitstable bay window masonry repairs 02 931x1024 - Failing Edwardian Bay Window Masonry

Our survey identified a combination of ageing materials, ineffective/inadequate restraining of the cavity walls and corroding mild steel arch bars as the root causes of the structural defects. Without suitable repairs, these serious structural issues would result in the collapse of the structure.

simple horizontal - Failing Edwardian Bay Window Masonry
whitstable bay window masonry repairs 03 - Failing Edwardian Bay Window Masonry
Bowing Bay Window Column
 
simple horizontal - Failing Edwardian Bay Window Masonry

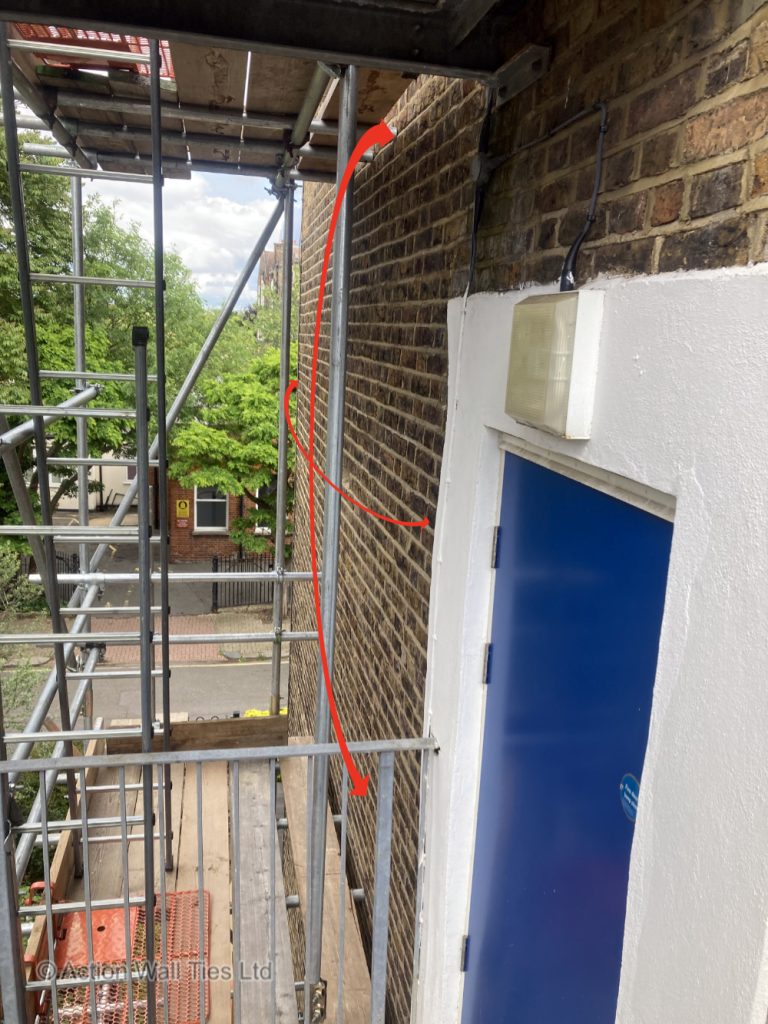
The double-height bay window has a cavity wall construction, which is less substantial than solid brickwork. The bay window brick columns are only single brick, with no additional reinforcement or fixings. The lack of strength in the bay window columns had caused significant outward bowing and distortion of the central ground and first-floor supporting columns. This, in turn, caused spreading and cracking of the brickwork arches and the brickwork above, as well as the brickwork junction of the bay with the main elevation. Inside the property, large cracks had opened up in the plaster.

simple horizontal - Failing Edwardian Bay Window Masonry
whitstable bay window masonry repairs 06 - Failing Edwardian Bay Window Masonry
Cracking/Leaning Bay Window
 
simple horizontal - Failing Edwardian Bay Window Masonry

The mild steel arch bars had also corroded. The ferrous oxide (rust) forming expands several times the thickness of the original metal, causing lifting/bowing of the walls and damage to internal finishes.


Get a Free Estimate

Book your no-obligation, free survey today.

In many cases AWT can provide free advice, without a site visit, based on photos of the structural faults. Send us photos of the defect using our contact form or email us.


The Structural Repair Solution

Our remediation work included reinforcing the masonry and removing the corroding mild steel arch bars. With our special techniques, there was no need to empty the rooms or remove the windows. The majority of the work is carried out from the outside of the property.

The cavity wall construction required AWT to reinforce the single brick outer skin of the brickwork. With less depth of masonry than solid brickwork, precise diamond drilling was needed. AWT used its custom designed drilling rigs to install steel fixings in the exact locations required. This provides a permanent repair without visible fixings and without losing period features.

simple horizontal - Failing Edwardian Bay Window Masonry
whitstable bay window masonry repairs 13 - Failing Edwardian Bay Window Masonry
Realigned Bay Window Columns
 
simple horizontal - Failing Edwardian Bay Window Masonry

The structural repair works included:

  • Installation of temporary supports & deconstruction of the brickwork columns
  • Rebuilding columns incorporating steel spines and retaining ties
  • Bed Joint Reinforcement
  • Removal of corroded arch bars
  • Brickwork arch repair
  • Diamond drilling and injecting grouted ties
  • Lateral restraints
  • Resin bonded ties
  • Brickwork repairs
simple horizontal - Failing Edwardian Bay Window Masonry
whitstable bay window masonry repairs 15 - Failing Edwardian Bay Window Masonry
Steel Retaining Ties
 
simple horizontal - Failing Edwardian Bay Window Masonry

Installing fixings within the masonry to form continuous beams redistributes the upper-storey loads and restrains diagonal cracking and bulging tendencies. It also preserves the appearance of your period property and its market value.

Our skilled staff use traditional methods and the original bricks where possible. The mortar style and colour, and replacement bricks if required, are matched to the existing masonry.

We work with home owners, insurance companies, structural engineers, loss adjusters, architects and project managers to find economical and effective solutions. We operate across Kent, London and the whole South East of England.

To book a time for one of our surveyors to visit your property or to discuss your requirements, call us today on 01227 721 255, email us at enquiries@actionwallties.co.uk or use our contact form to get in touch.

London School with Bowing Brickwork

London School with Superstructure Issues & Bowing Walls

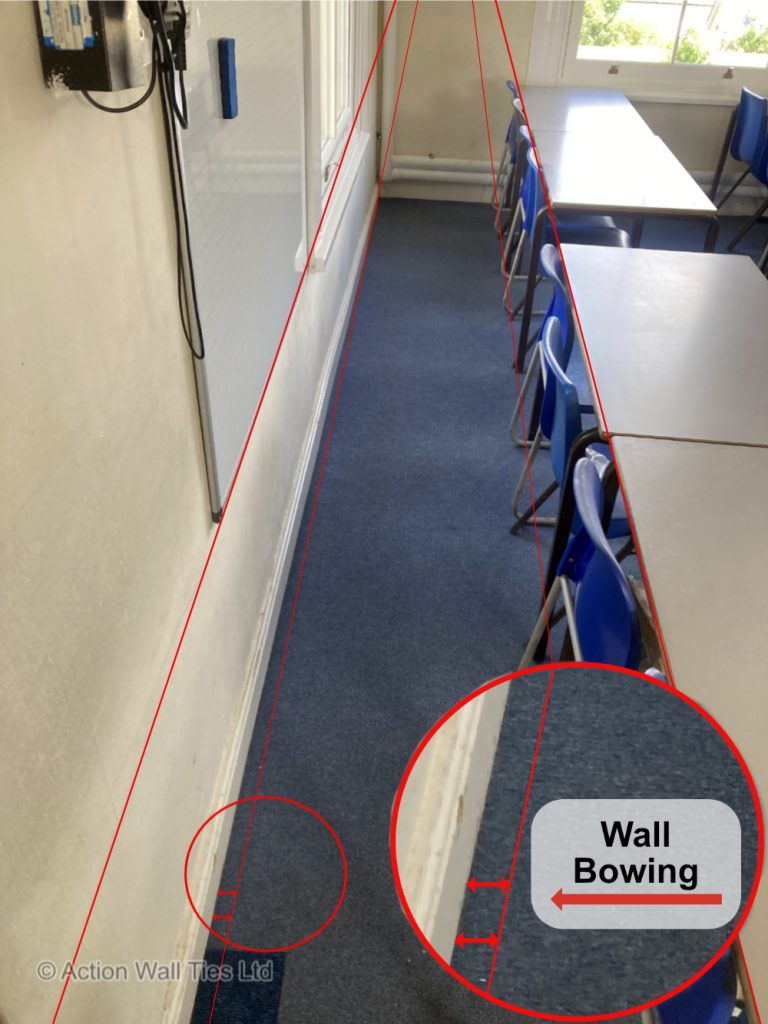
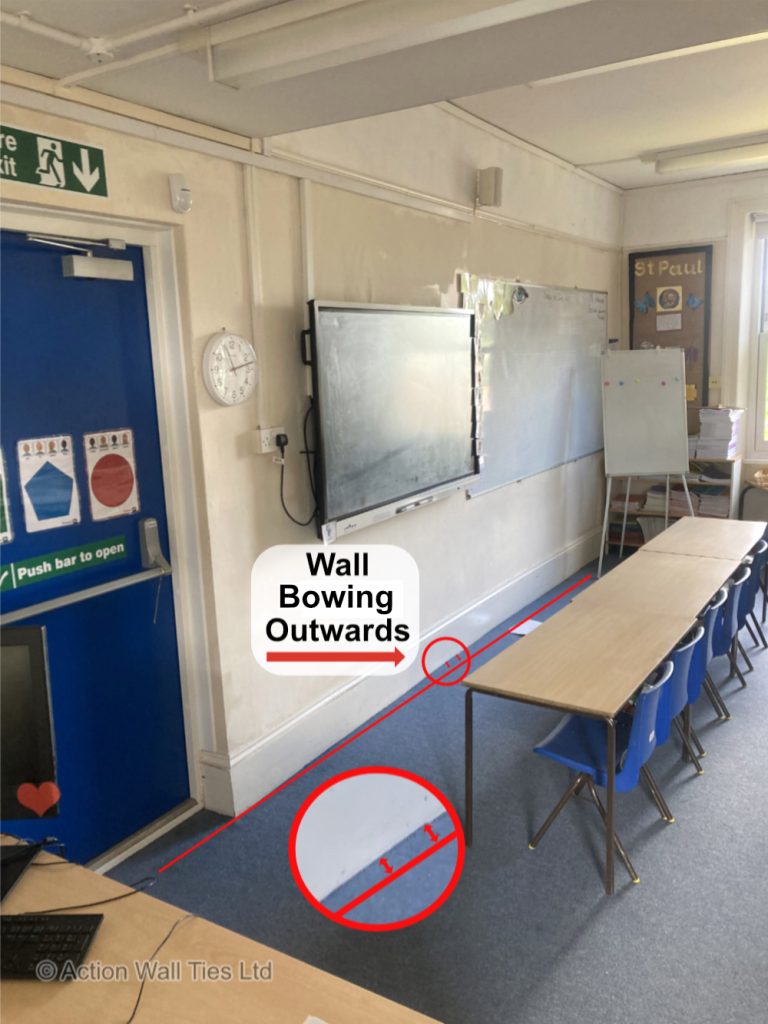
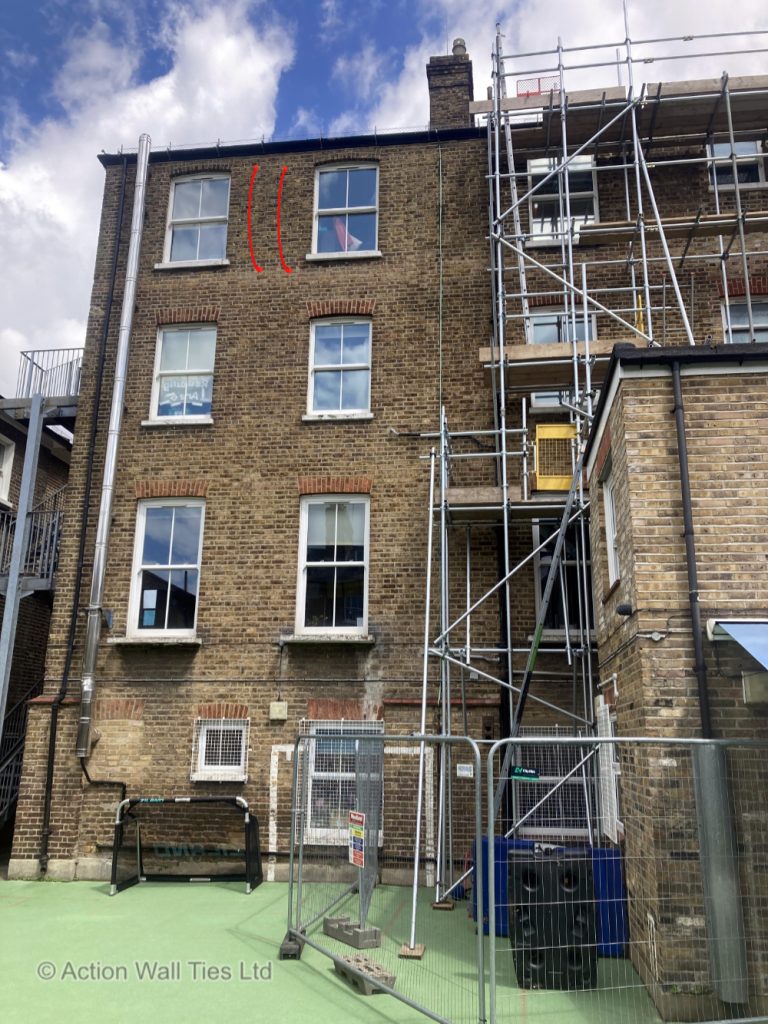
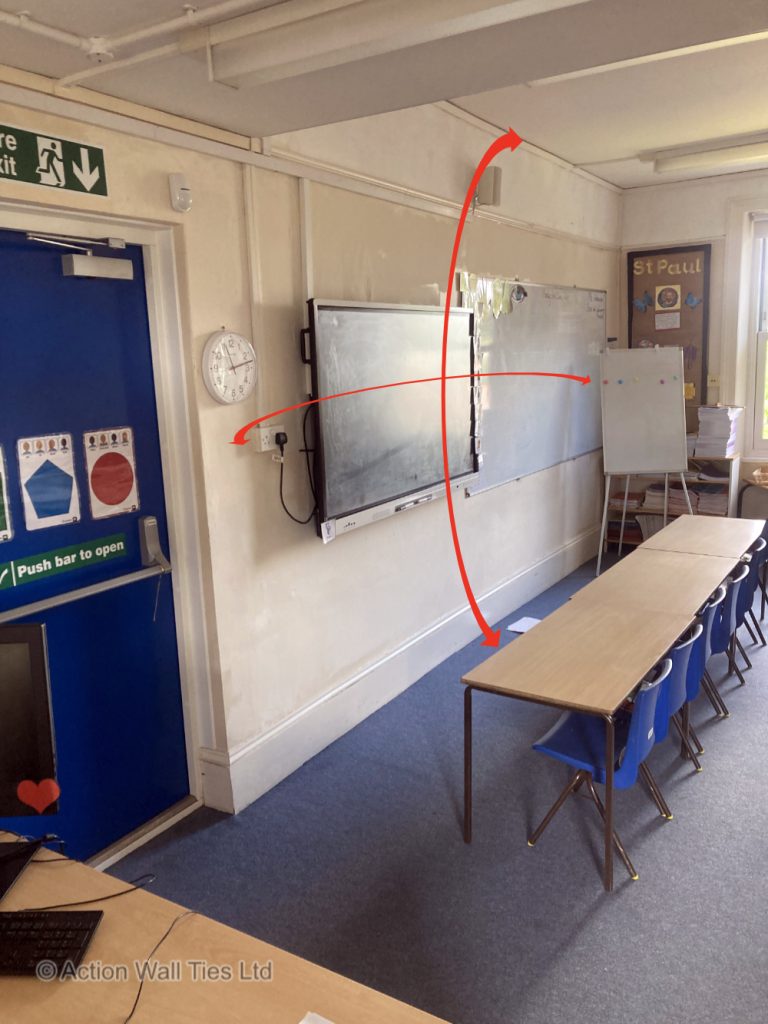
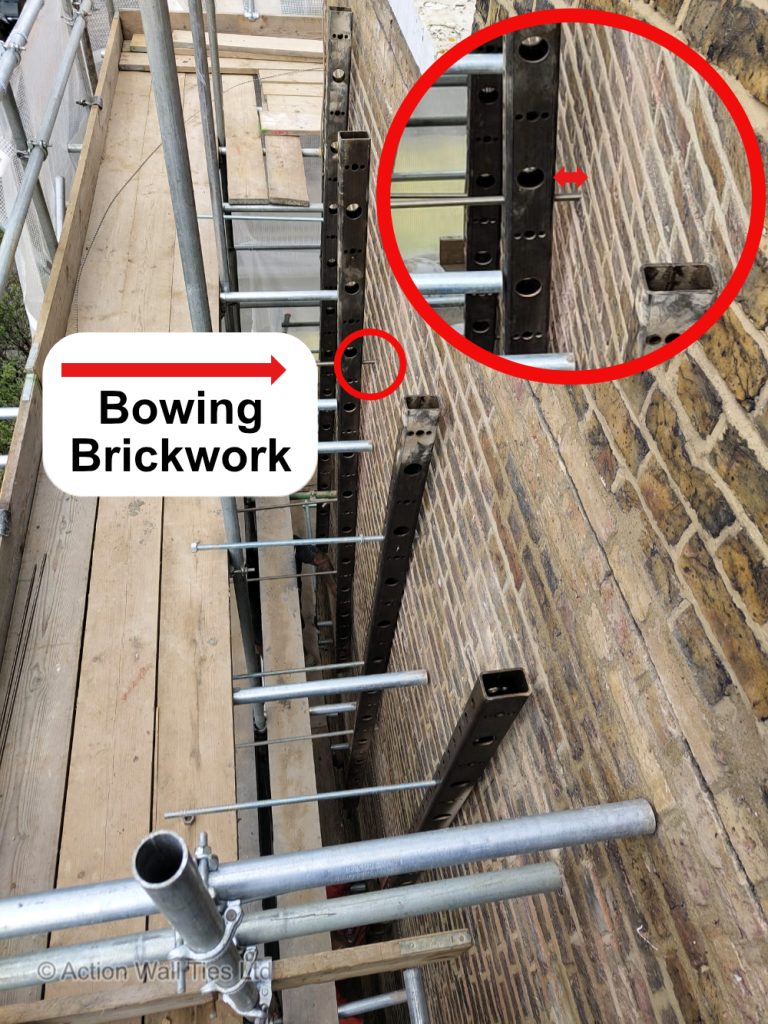
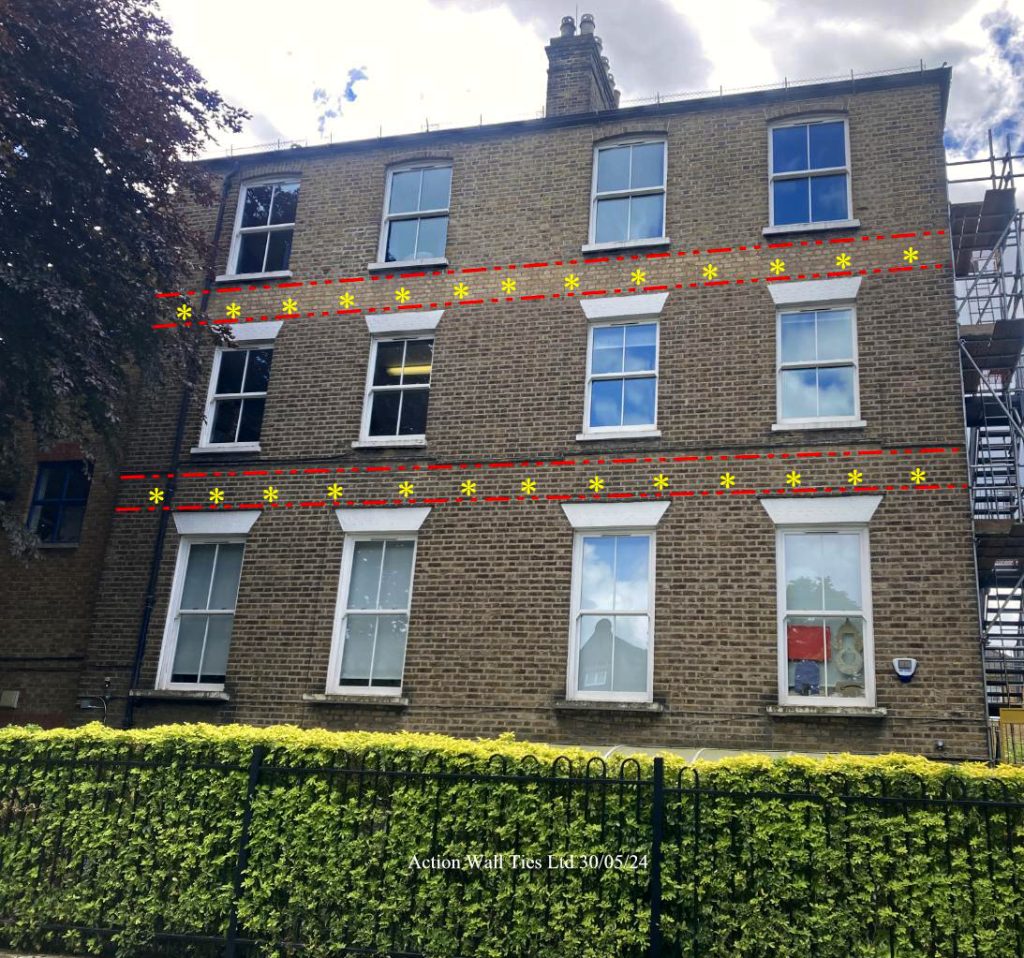
This primary school in Southwark, London, had significant visible bowing to the second-floor right side flank wall, putting the structure at risk of collapse. Progressive movement was impacting the entire building and required a plan to reinforce and restrain all the brickwork. Previous repairs had failed to halt the movement of the structure.

According to estimates, to repair the defects using traditional building methods the school would need to close for 6 months. AWT completed their work in just over 2 weeks during the school summer holiday. AWT’s work was also significantly cheaper, accounting for less than 25% of the original projected cost.


Get a Free Estimate

Book your no-obligation, free survey today.

In many cases AWT can provide free advice, without a site visit, based on photos of the structural faults. Send us photos of the defect using our contact form or email us.


AWT worked with the Education Service and the consulting structural engineers to design a permanent, cost-effective structural repair that would minimise disruption to the school’s staff and pupils.

The Structural Problem

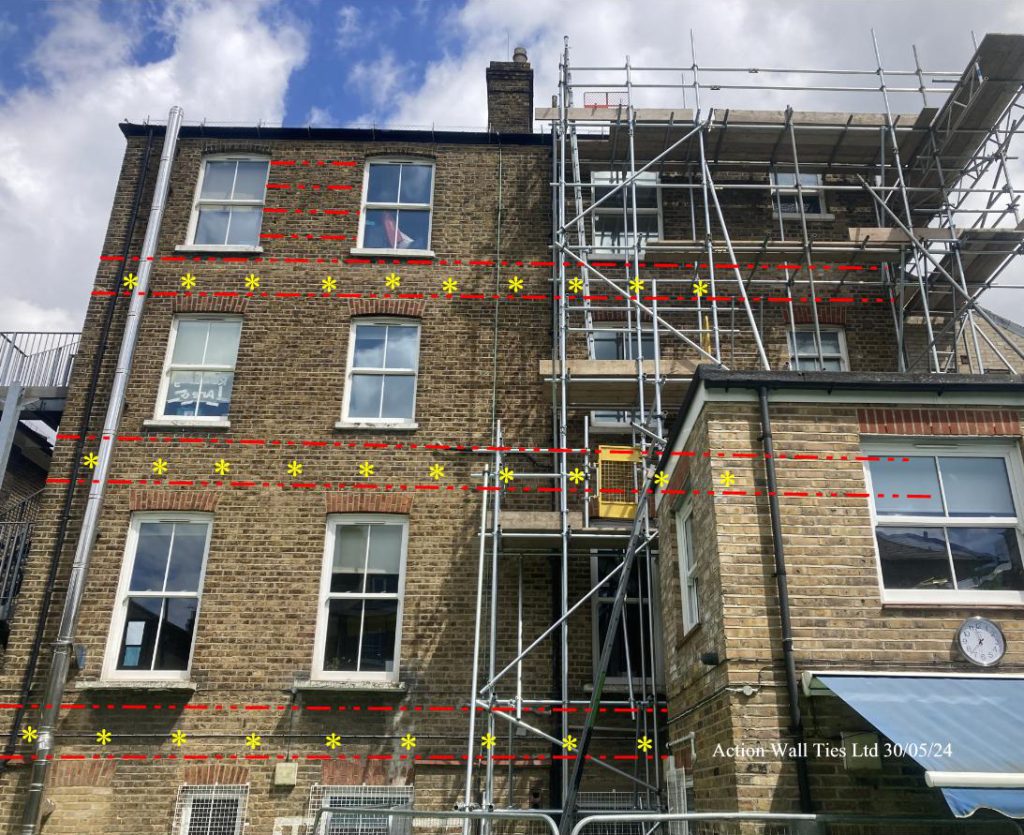
The building was a Victorian/Edwardian period property that had been extended and converted into a school. There was significant visible bowing to the front section of the second-floor right side flank wall. There was also bulging brickwork between the rear third floor windows.

These structural defects were severe – nearing the tipping point. Without urgent action, the structure would collapse. The rest of the property was also suffering from movement within the structure, therefore the entire building required remedial work.

during bowing brick repairs 01 300x225 - London School with Bowing Brickwork
Failing Timber Beams


The building appeared to be solid brickwork, however, AWT was prepared for the possibility of decaying timbers within the structure. When the internal plaster was removed, it revealed failing wooden beams that could not support their load.

The Structural Solution

The structural repairs included:

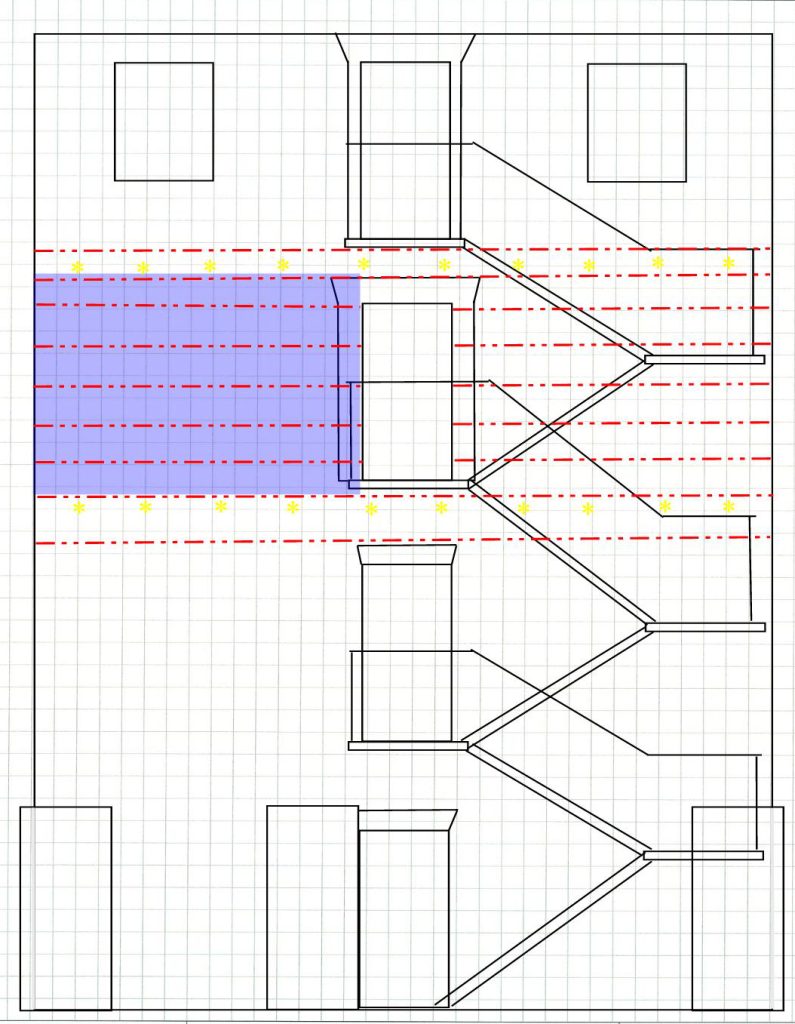
  • Brickwork Realignment
  • Removal of Failing Timber
  • Internal Restraint Posts for Severely Bowed Areas
  • Bed Joint Reinforcement Beaming
  • Lateral Restraints
  • Resin Bonded Ties
  • Resin Bonded Stainless Steel Pins
  • Brickwork Repairs


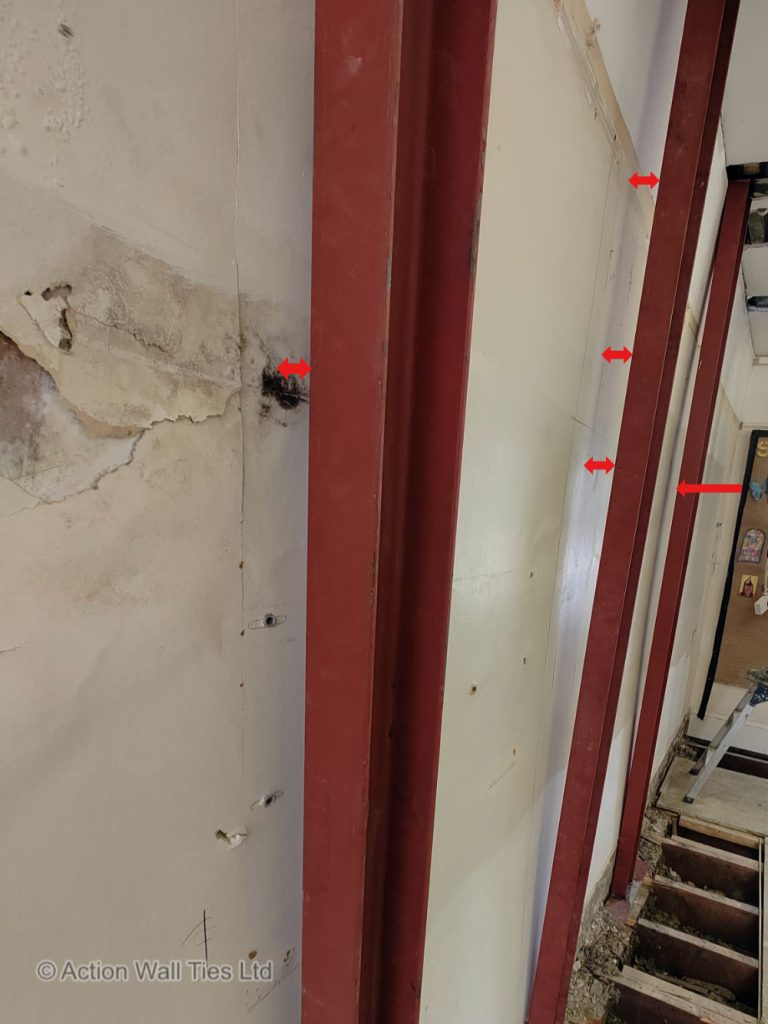
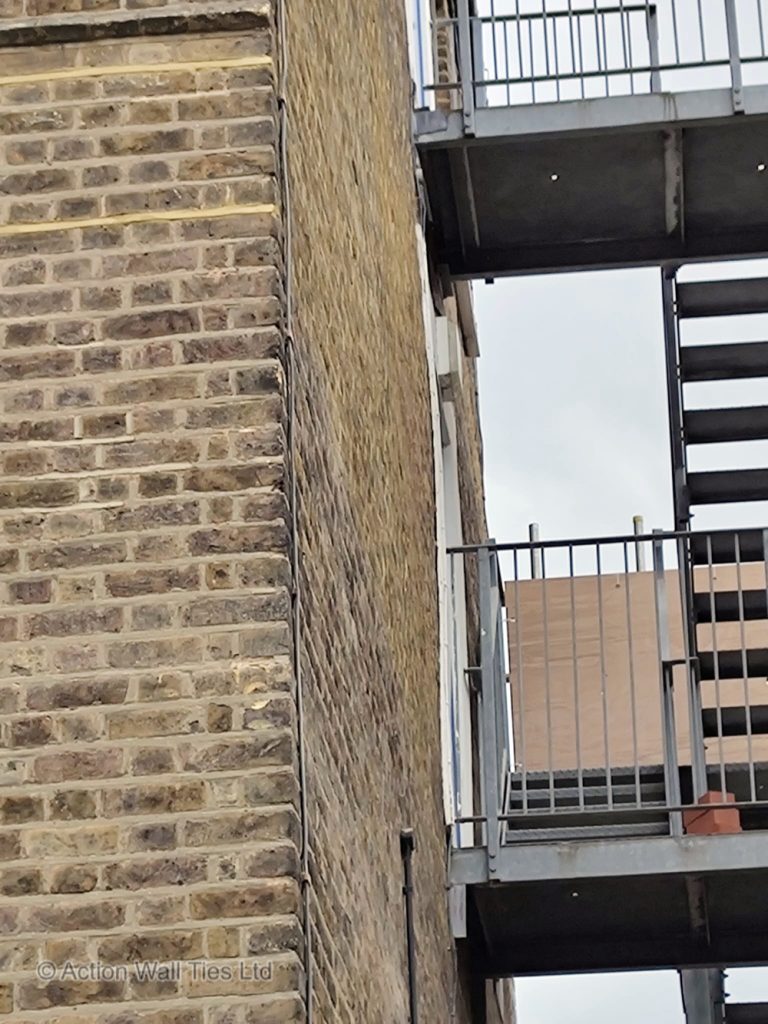
AWT’s specialist tools and techniques allowed them to straighten and reinforce the brickwork without visible fixings. The severely bowed wall was reinforced with internal restraint posts that would be hidden when the plasterwork was reinstated.

AWT introduced stainless steel reinforcements deep within the masonry. The formation of continuous beams within the existing masonry redistributes the upper-storey loads and restrains diagonal cracking and bulging tendencies.

AWT stabilised the superstructure of the building and repaired the bowing brickwork in just over 2 weeks. This allowed plenty of time for the internal finishes to be reinstated before the start of the new school year, thus avoiding any disruption to the pupils.

As well as providing an efficient, long-term solution, AWT’s work was also very cost-effective, accounting for less than 25% of the original projected cost.

Action Wall Ties are specialist structural repair contractors with the knowledge and experience required to stabilise period properties with severe brickwork defects, such as superstructure issues or bowing brick walls.  AWT work with property owners, structural engineers, project managers, education boards, borough councils, local authorities etc. on large and small projects.

AWT is available across London, Kent, Essex, Surrey, and Sussex. To discuss project details or arrange a survey, please use our contact form, email us, or call us on 01227 721 255.

Custom Steel Reinforcement for Bulging Brickwork

Flats at Risk of Being Condemned

This 4-storey period property in Stratford, East London had been converted into flats. The large brick flank wall had significant outward bulging, with corresponding internal movement, resulting in cracking in the front and rear elevations. Without prompt structural repairs, the defect would worsen causing the property to be condemned as unsafe for occupation.

The owners and their structural engineers contacted Action Wall Ties to assist in designing and completing structural remediation works. Action Wall Ties, working with the consulting structural engineers, designed a practical stabilisation method that maintained the internal layouts.

The Structural Problem

This semi-detached Victorian/Edwardian property in London had been converted into a house of multiple occupation (HMO). The building had undergone extensive internal remodelling, including the complete removal of the original central spine wall, which had been replaced with steel beams. A survey found visible outward bulging of the large brick side wall, plus internal movement and cracking in the front and rear elevations.

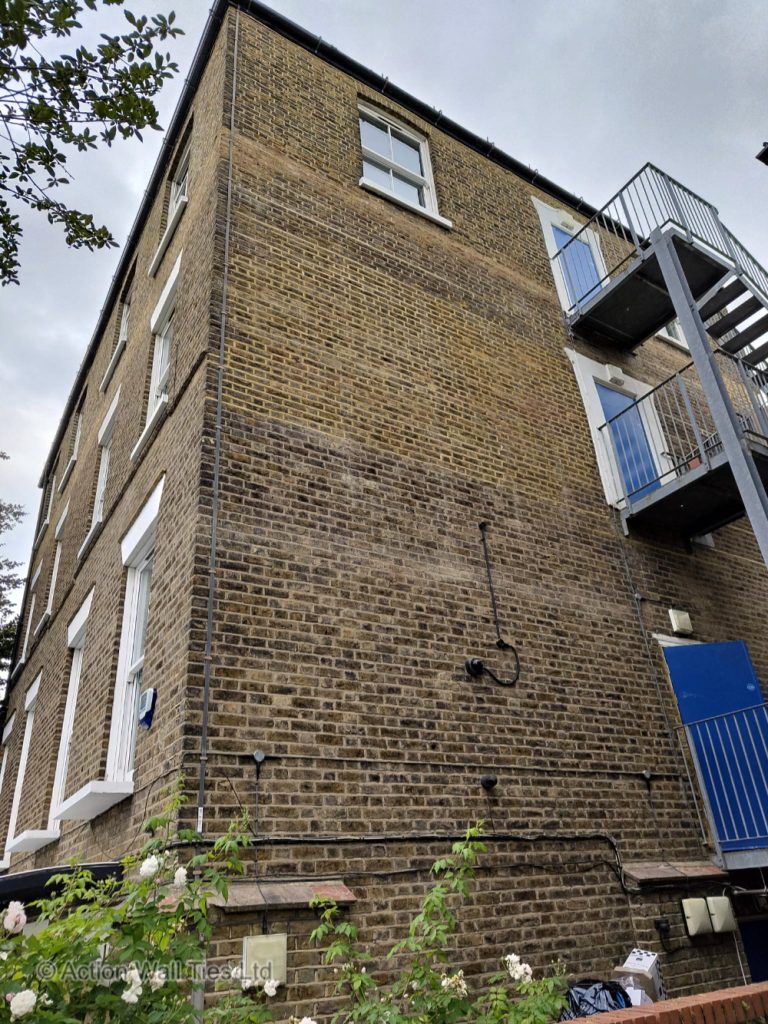

As with many properties with structural defects, previous repair attempts had provided only short-term, cosmetic repairs but failed to tackle the underlying issues. As shown in the photo, the brickwork had bulged by well over 2 inches/5cm between floors. 

Consulting structural engineers reported that the central spine wall had been removed at the upper ground, first, and second-floor levels. The floors have been re-supported with steel beams. Originally, the central wall would have acted as a shear wall, providing horizontal stability to the building and preventing it from raking/leaning. Its removal has meant inadequate provision for horizontal stability in the central part of the building. This situation is believed to contribute to or worsen the bowing in the flank wall, presenting a significant structural problem that jeopardizes the building’s integrity. If not addressed, this issue is expected to worsen, potentially making the building a safety risk to the occupants.

The Structural Solution






Action Wall Ties, working with the consulting structural engineers, designed a practical stabilisation method that maintained the internal layouts of the flats. This involved forming braced diaphragms on each floor, incorporating the existing replacement steel beams, and introducing fabricated steel angles with welded junctions at ceiling line perimeters. This method reinstated horizontal stability to the central area in compliance with Document A of the building regulations regarding disproportionate collapse.





AWT worked with the structural engineer to design the steel work which was fabricated and delivered to the site. This allowed the on-site structural steelwork and brickwork to be completed in 2 weeks.

structural steel reinforcement 01 1024x576 - Custom Steel Reinforcement for Bulging Brickwork
AWT Designed Steel Reinforcement

The consulting engineers initially recommended two options to restore horizontal stability to the central area of the building while maintaining the internal layouts. However, both options would be disruptive, requiring tenants to move out for an extended period during the work. The owners were keen to find a solution that would not require changing the floor plan of the flats, as this would lead to additional costs and impact the sale/rental values.

The first option suggested by the consulting engineers was to install a three-story steel frame throughout the building, providing the necessary horizontal stiffness. If the existing beams were perfectly aligned (which is unlikely), it might be possible to use them with steel posts installed between them. However, misalignment of at least one beam is probable, leading to non-vertical posts. The second option was to rebuild the central spine wall in blockwork, possibly retaining the existing beams. This option would alter the layouts of the upper flats. It was noted that tying the flank wall to the floor plates and walls would be pointless without addressing the shear wall problem, necessitating both measures to stabilize the building. AWT collaborated with the consulting engineers to find a long-term, cost-effective structural repair solution that minimises disruption to the tenants.

Working with the consulting structural engineers, Action Wall Ties collaboratively designed a practical method of forming braced diaphragms on each floor. This method incorporated the existing replacement steel beams and involved adopting fabricated steelworks welded in situ. This approach maintained the benefits of the internal layouts while reinstating horizontal stability in the central area, in accordance with Document A concerning the disproportionate collapse of the building.

The steel braces restored the structural integrity of the building and realigned the brickwork. The property was left ready for the reinstatement of the internal finishes. Once replastering, repainting etc was completed, no fixings were visible inside or outside the property. AWT provided a long-term structural repair that preserved the floor plan of the flats and protected their sale/rental values.

Action Wall Ties are specialist structural repair contractors with the knowledge and experience required to repair period properties with severe masonry defects, such as bulging brick walls.  AWT work with structural engineers,  property owners, architects, project managers and local authorities on both small and large projects.

AWT are available across London, Kent, Essex, Surrey and Sussex. To arrange a survey or to discuss project details, please use our contact form, email us or call us on 01227 721 255.


Grade 2 Listed Gable Stabilisation in SW London

simple horizontal - Grade 2 Listed Gable Stabilisation in SW London

geograph 3281453 by David Anstiss - Grade 2 Listed Gable Stabilisation in SW London
Grade II Listed Dutch Gable Repairs
 
simple horizontal - Grade 2 Listed Gable Stabilisation in SW London

Repairs to Failing Grade II Dutch Gables

Kingsway Square in Battersea, South West London is a Grade II listed building, formerly known as Mountfield Mansions, it formed part of Westminster College. Designed by E. W. Mountford in the late 1800s, it is an impressive building packed with architectural details.

The Victorian era Dutch gables, composed of red brick and ornate stonework were structurally unsafe and at risk of collapse. A sympathetic structural repair solution was required that could restore structural integrity without compromising the beauty of the facade.

The Structural Problem

Inspection of the Dutch gables walls that feature in this grade 2 listed building revealed that they had failed structurally. The masonry could be manually rocked and was leaning and at risk of collapse. Cracks were evident in the gable masonry and stonework. The masonry of the gable walls required urgent realignment and strengthening.

Traditional building methods would require deconstruction and rebuilding each gable wall. This would obviously have entailed substantial inconvenience to the residents as well as additional costs for internal redecoration. A cost-effective, long-term structural repair was required.

Due to internal concerns, one of the residents also required a tailor-made solution that used exterior steel fixings.


As with many buildings that AWT is called in to repair, there was evidence of previous structural repairs. Patress/anchor plates were visible on the brickwork but they had failed to address the root causes of the unstable gable masonry.

The Structural Repair Solution

AWT provided a bespoke structural repair solution to reinforce the gable walls. AWT’s unique skill set and proven experience were invaluable on such a delicate project.

The consulting structural engineers recommended the most appropriate remedial solution would be to install Cintec anchors vertically through the top of the stone and extending at least as far below the rafter line as the stonework extends above it.

A custom diamond drilling rig was required to allow precision drilling through over 3m of stone and brickwork at the apex of the gables. The Cintec sock anchors were then installed.


Cintech sock anchors consist of a stainless steel rod in a mesh sleeve. The anchor is installed deep into the masonry by the use of precision drilling techniques. The sleeve is then filled with a specially designed cementitious grout. This provides a mechanical and chemical bond between the masonry and the anchor that restores structural strength. The small diameter drill holes required for Cintech sock anchors are filled with color-matched mortar to provide a virtually invisible repair.

In contrast to long, drawn-out rebuilding work, Cintech sock anchors provide a highly efficient repair method. This technology also removes the need to use visible fixings such as pattress/anchor plates.

Four lateral restraints were also installed on each side of the gables to restore structural integrity and restrain the masonry. These stainless steel lateral restraints screw directly into the timber rafters and are resin bonded to the masonry to provide a long-lasting structural reinforcement of the gable walls.

Special Request Alternative Repair Solution

For the resident that requested exterior steel fixings a bespoke, Y-shaped frame was fabricated. This was fitted out of sight, to the rear of the gable masonry, ensuring it did not interfere with the lightning conductors on the gable.

The AWT team carefully cut away the protruding moulding at the rear of the gable to provide a flat surface. The bracket was then fixed in place with stainless steel resin bonded fixings. The finished repair provided a long-term structural repair without compromising the beauty of the Victorian gable masonry.

AWT provides cost-effective structural repairs for a wide range of structural issues. Our specialist repair techniques make us the ideal choice for projects involving listed and heritage buildings. 

We work together with structural engineers, architects and project managers to find economical and effective solutions. We operate not only in London but across the whole of the South East of England.

To book a time for one of our surveyors to visit your property or to discuss your requirements, call us today on 01227 721255, email us at enquiries@actionwallties.co.uk or use our contact form to get in touch.

Failing Bay During Window Replacement

Bay Window Repairs During Fitting of New Windows


This period property in Southfields, South West London had failing bay window masonry. The old sash windows had been removed but fitting of the new windows revealed the bay window was unstable and out of alignment. Without professional structural repairs this would result in the collapse of the bay window masonry.
SW London Bay Repairs - Failing Bay During Window Replacement

The Structural Problem

As with many Victorian/Edwardian properties, issues with the bay windows became apparent during the fitting of replacement windows. New box sash windows were being installed but the surrounding masonry was clearly out of alignment. Repairs were necessary before the replacement window work could be fully completed.

This property in London, SW18, had visible cracking and dropping to the front bay window masonry. The bay had lost the internal brickwork support during the removal of the old box sash windows. Cracking of the first floor masonry lintel components and rendered brickwork were clearly visible. The original internal supports at the head of the bay window structure had been removed together with the original box sash windows.

The combination of inadequate restraining, ageing and the removal of the structural supports to the first floor during the replacement of the original window frames left the bay window unstable. Without suitable structural repairs the bay window was in danger of collapse.

The Structural Repair Solution

To reinstate stability, the bay window structure required the internal supports to be reinstated plus reinforcement of the masonry. Temporary supports were installed to the underside of the first floor front bay window masonry lintel. All the debris was removed from the crack and the lintel was lifted into a more level line with the adjacent brickwork.


Bed joint reinforcement beaming, grout tie injection, resin bonded ties, steel lintels and columns and some masonry repairs were all required. The formation of continuous beams within the existing masonry redistributed the upper storey loads to the supporting structure below while also assisting in restraining diagonal cracking and bulging tendencies. A bespoke steel box lintel frame supported on steel box columns was also fixed to the inside of the masonry columns.

The specialist techniques used by Action Wall Ties installed all the stainless steel fixings within the masonry leaving no visible fixings. Once the area had been redecorated the bay window looked as good as new.

AWT provide cost effective structural repairs for a wide range of structural faults including bay window reinforcement, realignment and lintel repairs. We operate not only in SW London but across the whole of London and the South East of England.

Read our frequently asked questions about bay window structural repairs.

To book a time for one of our surveyors to visit your property or to discuss your requirements, call us today on 01227 721255, email us at enquiries@actionwallties.co.uk or use our contact form to get in touch.